
Sunrooms, Screened Porches, and Fifth-Season Rooms in Rural Hall and the Winston-Salem, NC Area
A sunroom or enclosed porch can help you enjoy more of your property throughout the year.
- Owner-Led on Every Project
- Free In-Home Estimates
- Most Estimates in 1 to 2 Days
It can provide a comfortable place to relax, gather with family, enjoy the view, or spend time outdoors with more protection from rain, insects, wind, and changing temperatures.
Carolina Custom Builds, LLC builds sunrooms, screened porches, enclosed outdoor living spaces, and fifth-season rooms for homeowners in Rural Hall, Winston-Salem, Greensboro, High Point, and surrounding Piedmont Triad communities.
Owner Zachary Westmoreland remains directly involved from the first consultation through construction. He entered the trades at 18 years old and has experience with framing, decks, kitchens, bathrooms, remodeling, and substantial residential construction. Zachary serves as the estimator, working contractor, project manager, and main point of contact.
Every project starts with the home and the way the space will be used. Some customers want a screened porch, while others want a window-filled room that can be closed during colder months and opened in mild weather.
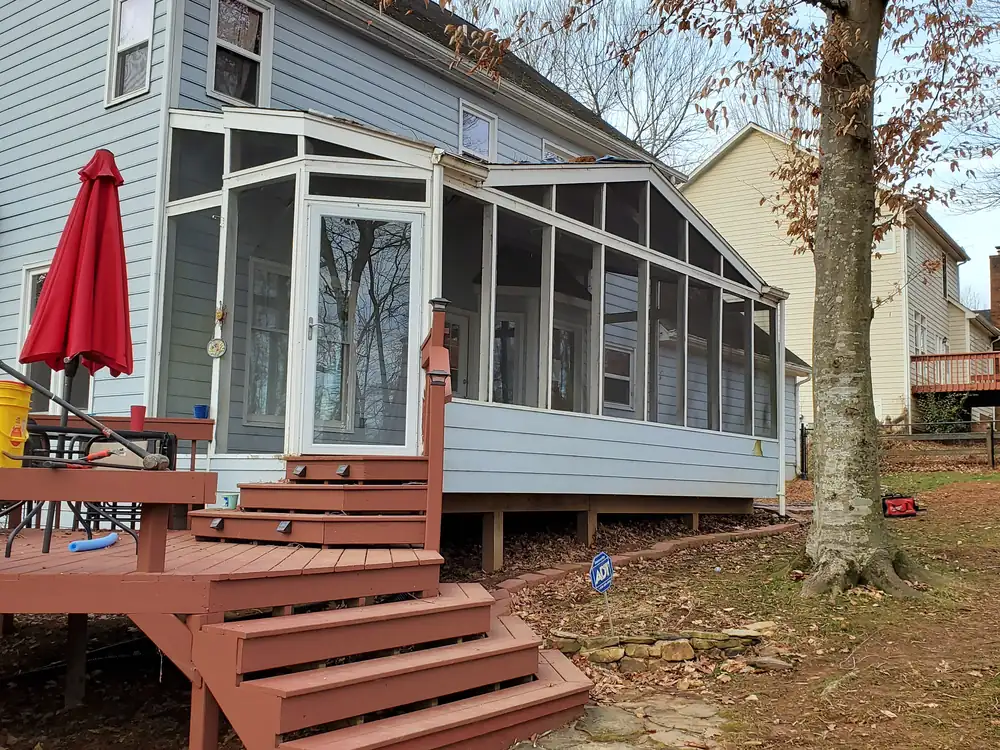
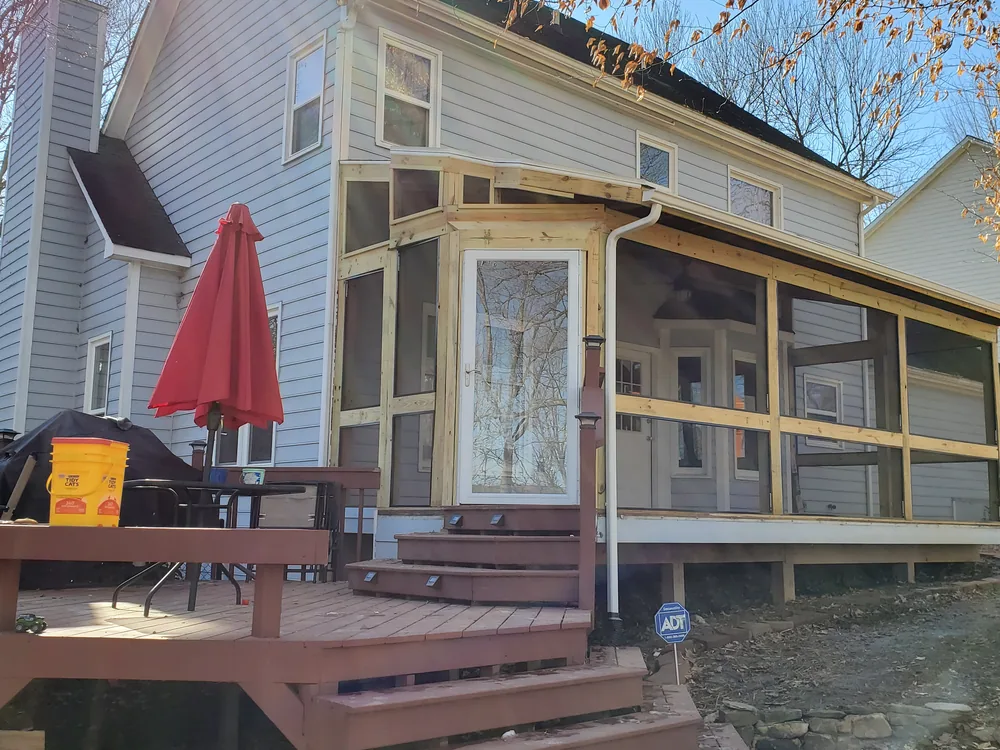
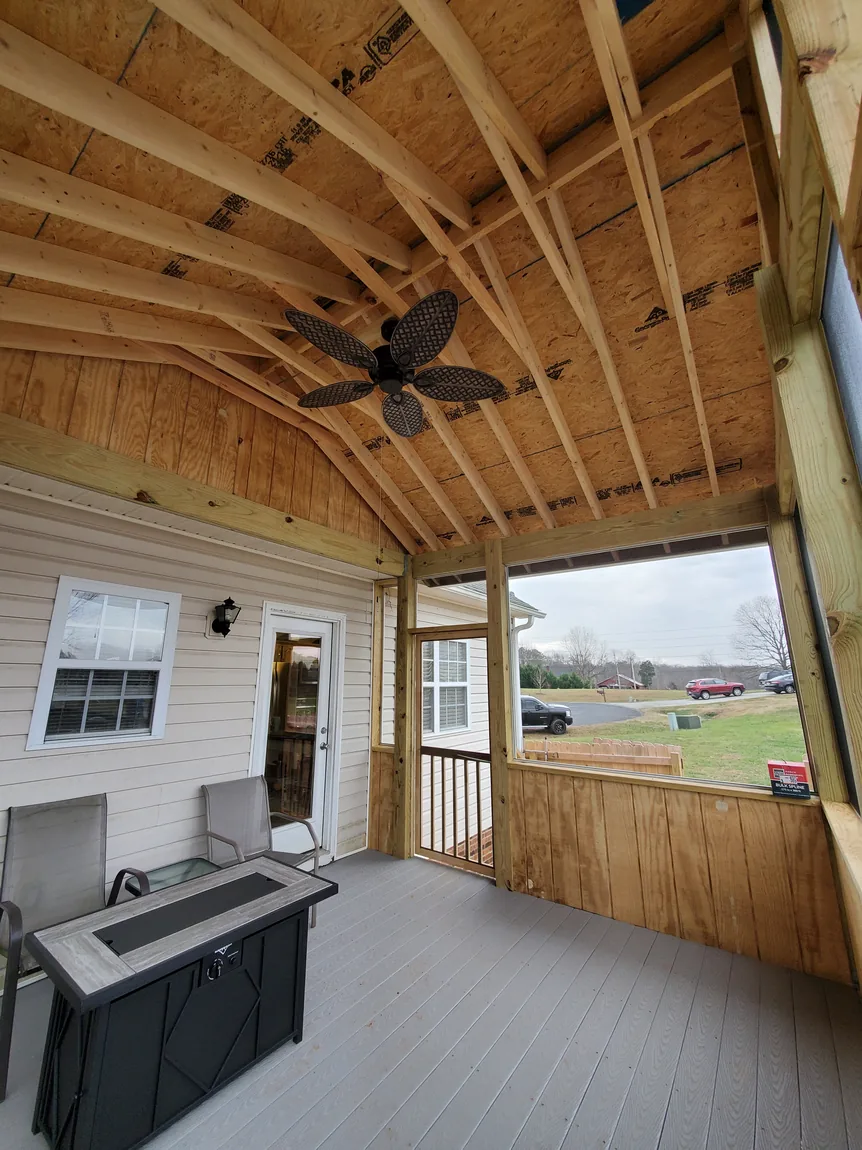
What Is a Fifth-Season Room?
The term fifth-season room is used by some homeowners in North Carolina to describe a flexible, window-filled space that offers features of both a sunroom and a screened porch.
The room may be designed with windows that remain closed during colder or less comfortable weather. When the weather is mild, the windows can be opened so the space feels more like a screened porch.
The idea is to create another season of comfortable use beyond what an open deck or traditional porch may provide.
A fifth-season room may include large window areas, screens, framing, roofing, exterior doors, flooring, lighting, ceiling fans, and heating or cooling considerations.
The exact design depends on the existing house, available space, desired level of enclosure, and project budget.
Homeowners may also use the terms sunroom, three-season room, four-season room, screened porch, or enclosed porch when describing a similar idea. Zachary can review what the homeowner wants the space to do and help determine the most practical construction approach.
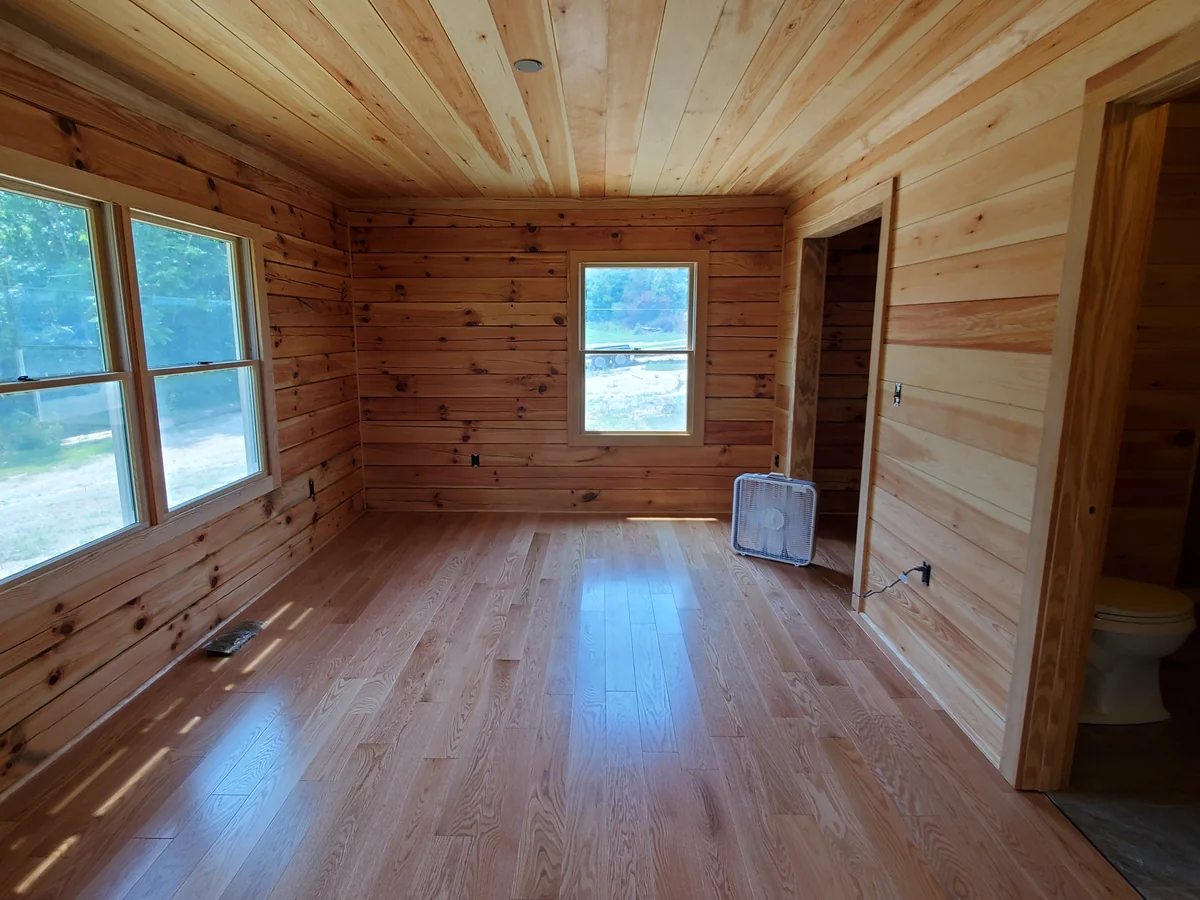
Sunroom Additions
A sunroom can add natural light and create a comfortable connection between the interior of the home and the backyard.
Homeowners may use a sunroom as a sitting room, family room, dining area, reading space, home office, playroom, gathering area, or flexible extension of the main living space.
The amount of insulation, glass, screening, heating, and cooling depends on how the room is intended to be used.
A room designed mainly for mild weather may have different construction requirements than a space expected to function more like a conditioned part of the home. These expectations should be discussed early because they affect framing, windows, doors, electrical work, insulation, roofing, and interior finishes.
Carolina Custom Builds can inspect the proposed location and help identify the major decisions that need to be made before construction begins.
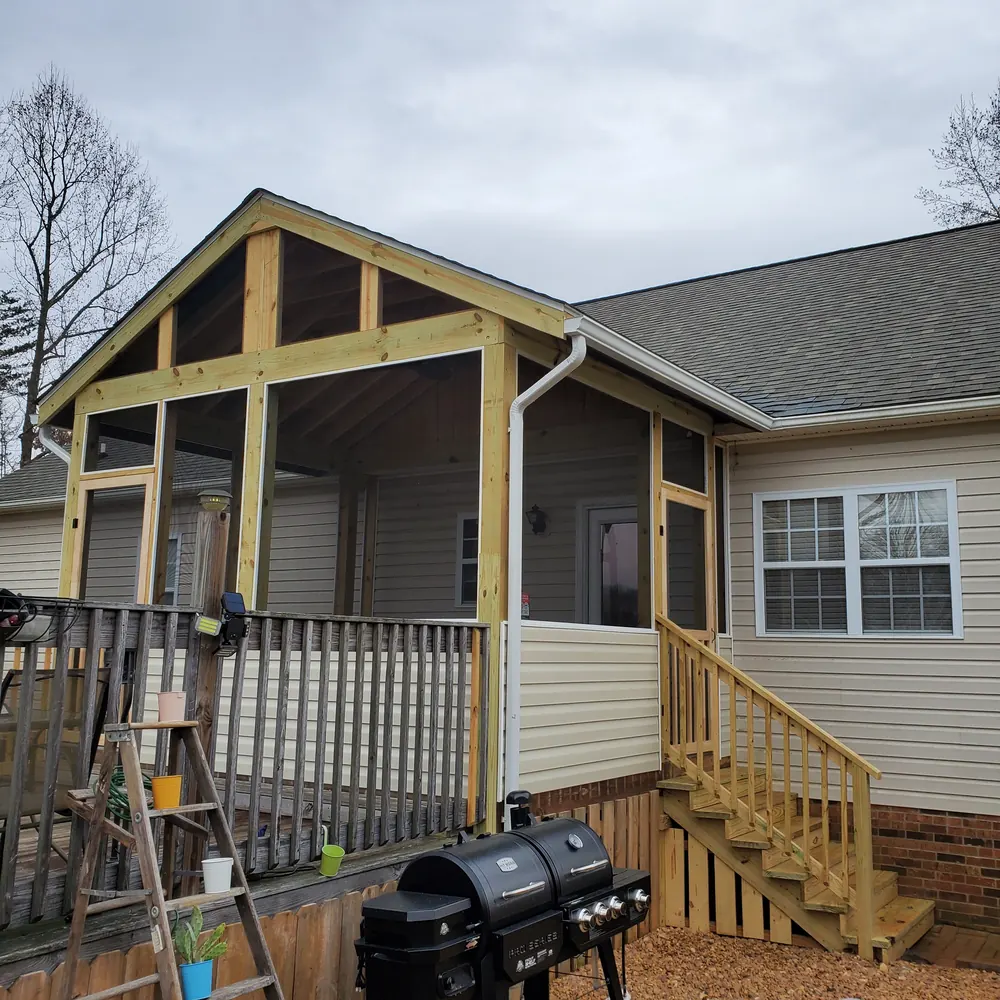
Screened Porch Construction
A screened porch allows homeowners to enjoy fresh air while reducing exposure to insects and providing overhead protection from sun and rain.
A screened porch may be built as a new structure or created by enclosing an existing covered area when the structure and project plan allow it.
A project may include screened wall openings, roof construction, framing, porch flooring, stairs, railings, exterior doors, lighting, ceiling fans, electrical outlets, and finish carpentry.
The design should consider how the porch connects to the home and how people will move between the interior, porch, deck, and backyard.
Some homeowners want enough room for a table and chairs. Others want a larger outdoor living area with space for seating, dining, and entertaining. Zachary can review the available area and discuss a layout that fits the intended use.
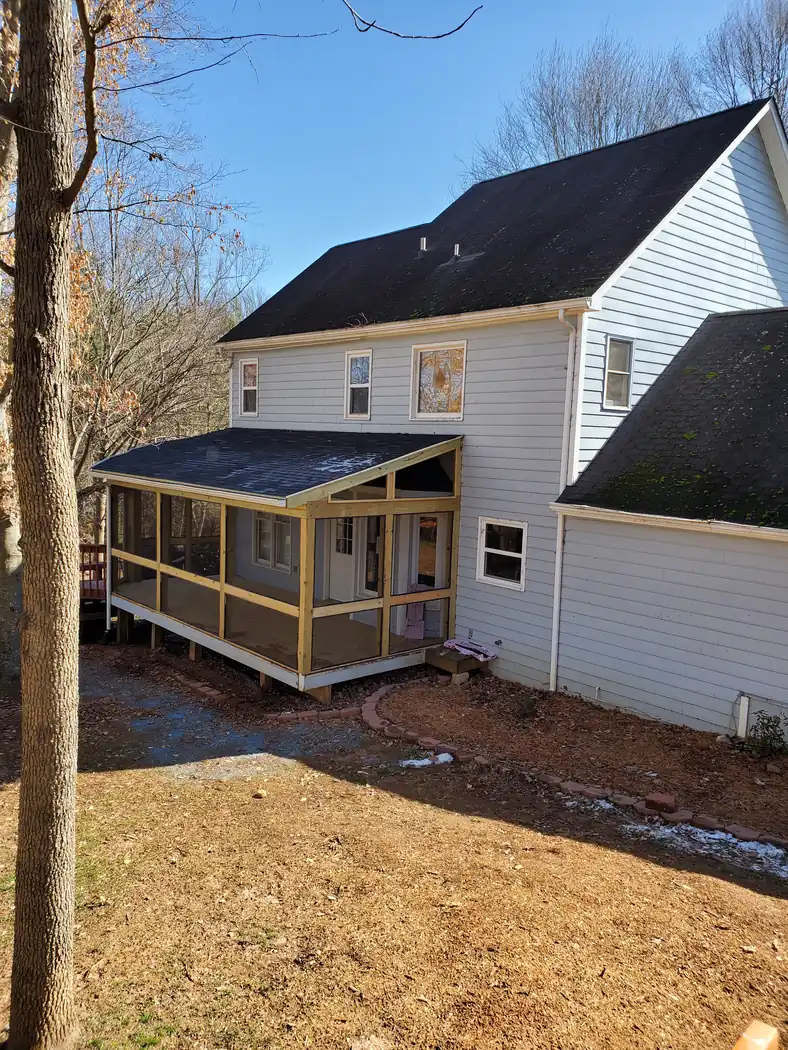
Enclosing an Existing Porch or Deck Area
A homeowner may already have a covered porch, roofed deck, or outdoor structure they want to enclose.
Before planning the enclosure, the existing construction must be evaluated. The framing, roof, posts, supports, connections, and overall condition need to be considered before new walls, windows, screens, or finishes are added.
Carolina Custom Builds does not want to cover or build over construction that cannot be confidently supported. If the existing structure has deterioration, movement, or questionable work, Zachary will explain what may need to be rebuilt before the enclosure moves forward.
Depending on the condition and approved scope, the project may involve reinforcing or rebuilding framing, adding walls, installing windows or screens, creating a new entry door, updating stairs or railings, and completing interior and exterior finishes.
The goal is to create a complete space rather than attach new materials to a structure that may continue to cause problems.
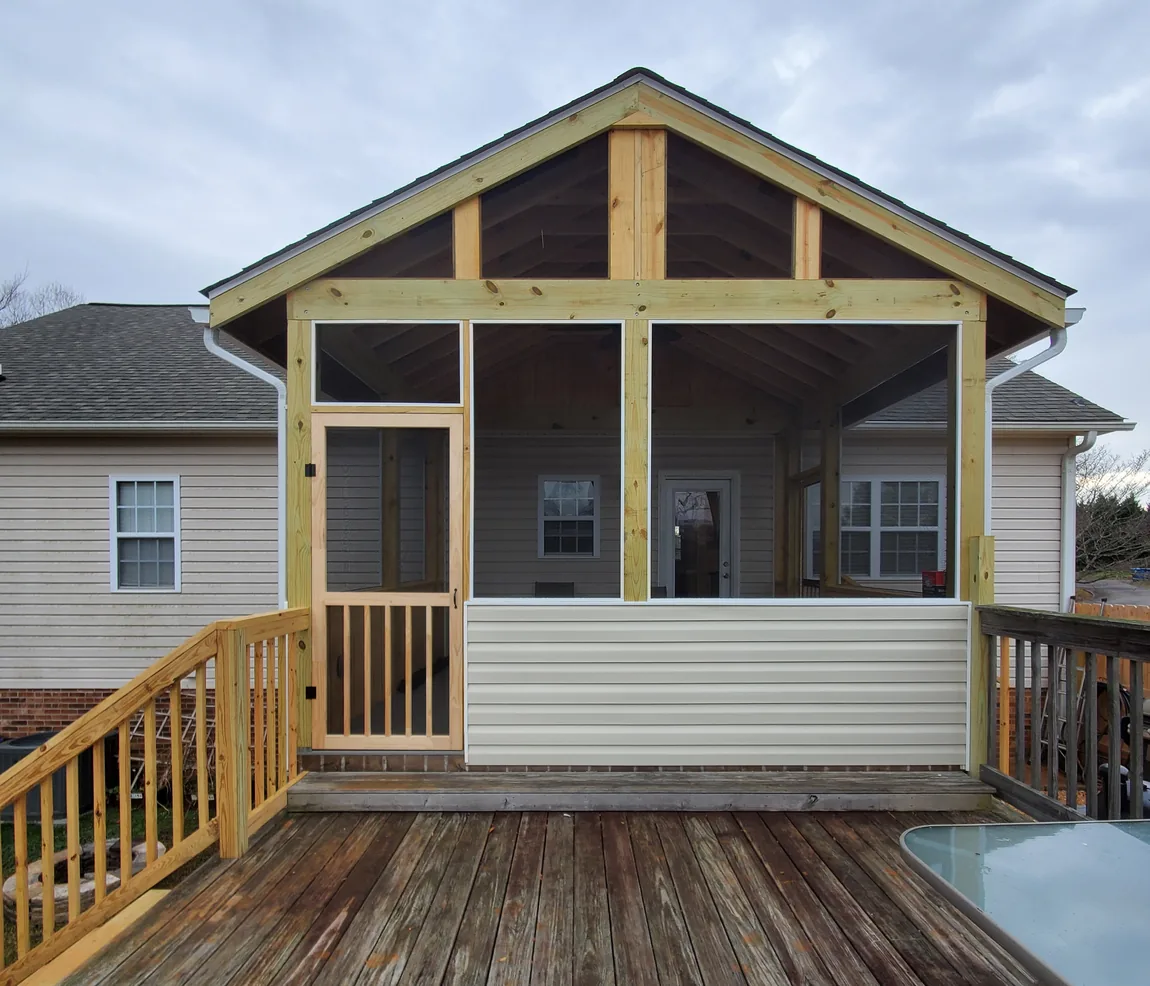
Combining an Enclosed Room With a New Deck
A sunroom or screened porch can be designed as part of a larger outdoor living project.
For example, the enclosed room may connect to an open deck that provides space for grilling, dining, or sitting in the sun. The combination gives the homeowner both protected and open-air areas.
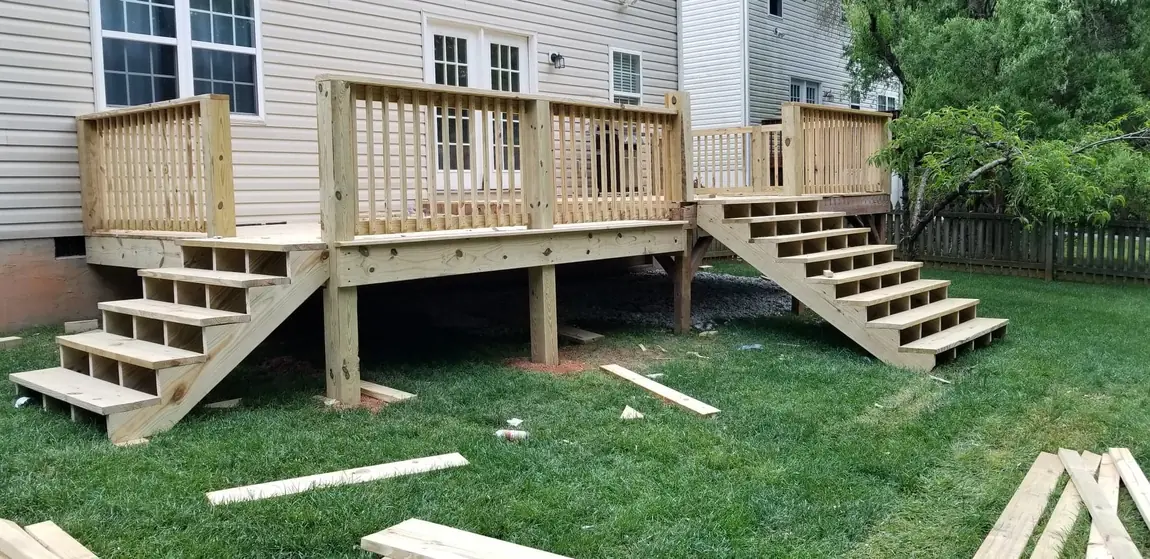
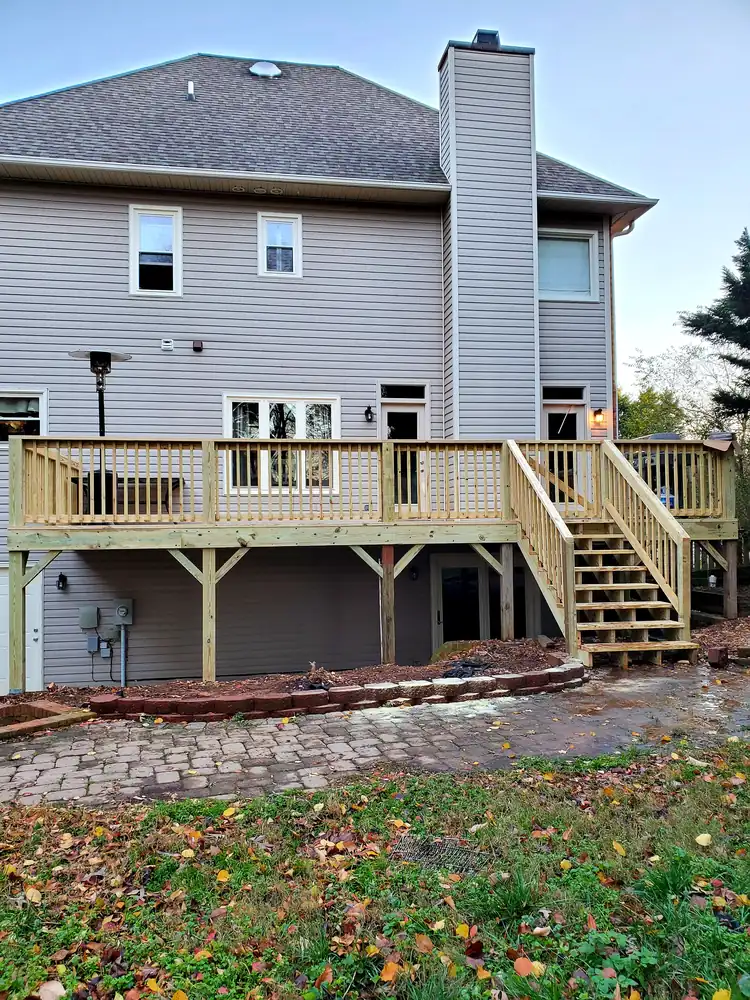
A combined project may include a sunroom or screened porch, new custom decking, stairs, railings, multiple access points, and dedicated areas for grilling, seating, and dining.
Carolina Custom Builds also provides custom deck construction and complete deck replacement, so the enclosed room and open deck can be considered as parts of one overall plan.
Planning the complete project together can create more natural movement between the home, enclosed space, deck, and yard.
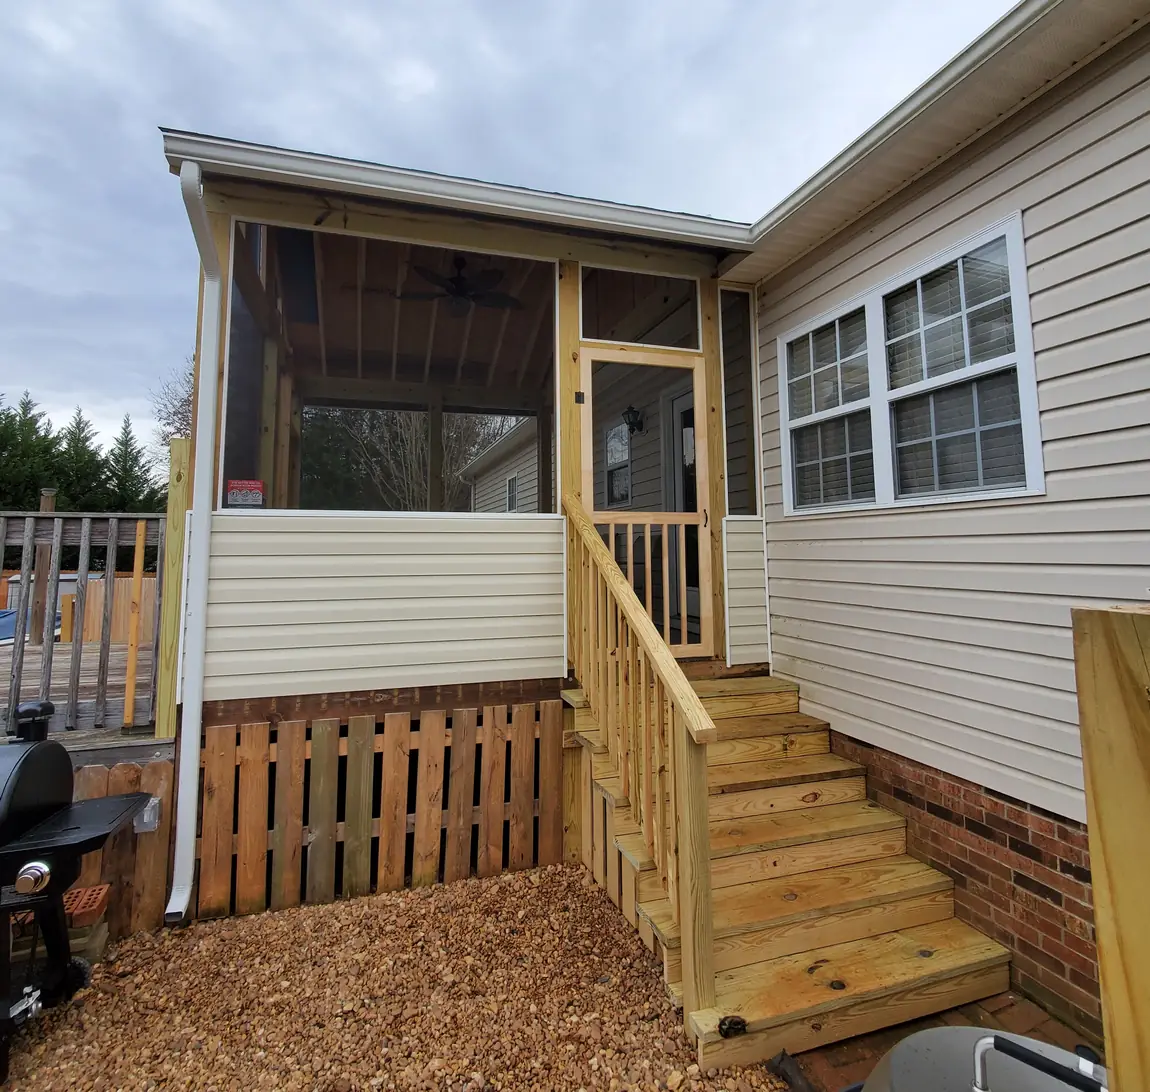
Windows, Screens, and Natural Light
Windows and screens are among the most important parts of a sunroom or fifth-season room.
Large window areas can make the room feel open and connected to the outdoors. Operable windows provide flexibility by allowing fresh air into the space during comfortable weather. Screens can help reduce insects while keeping the room ventilated.
The window and screen system should be selected based on seasonal use, natural light, ventilation, view, maintenance, budget, and compatibility with the structure.
Carolina Custom Builds can coordinate the construction around the selected window or screen system. Product sizes, lead times, and installation requirements should be confirmed before the framing is finalized.
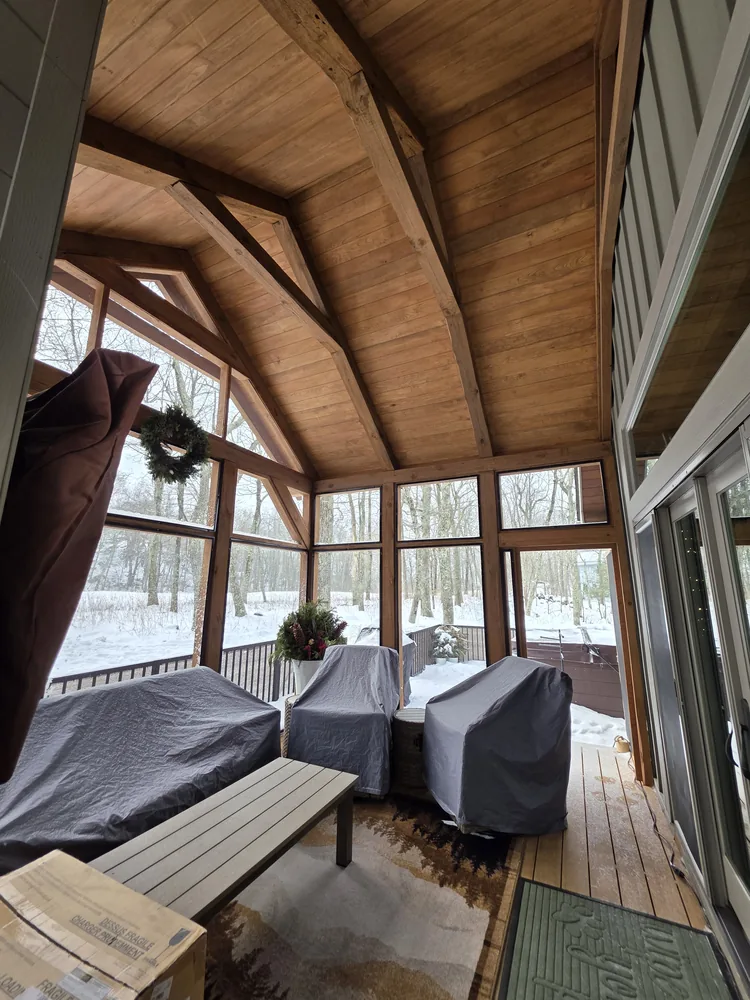
Roofing, Flooring, and Interior Finishes
The roof should connect properly to the house and provide reliable weather protection.
Its design may be affected by the existing roofline, nearby windows, wall height, and room size.
Flooring and interior finishes should be selected according to whether the space is screened, fully enclosed, conditioned, or exposed to outdoor temperature and humidity changes. The work may include drywall, trim, ceiling finishes, flooring, window and door trim, lighting, ceiling fans, outlets, and baseboards.
Zachary can discuss the intended use and help identify materials that make sense for the room.
Heating, Cooling, and Electrical Considerations
A homeowner who wants to use the room during colder or hotter weather should consider temperature control during the planning stage.
The right approach depends on the type of enclosure, insulation, window system, room size, and connection to the existing house. Electrical needs may include lighting, outlets, ceiling fans, or equipment serving the space.
Carolina Custom Builds coordinates specialty subcontractors when electrical or other trade work is needed. Zachary remains responsible for managing the overall project and communicating with the homeowner.
An existing screened porch cannot automatically be treated as a fully conditioned room without an evaluation. The current structure and planned use must be reviewed first.
Matching the Existing Home
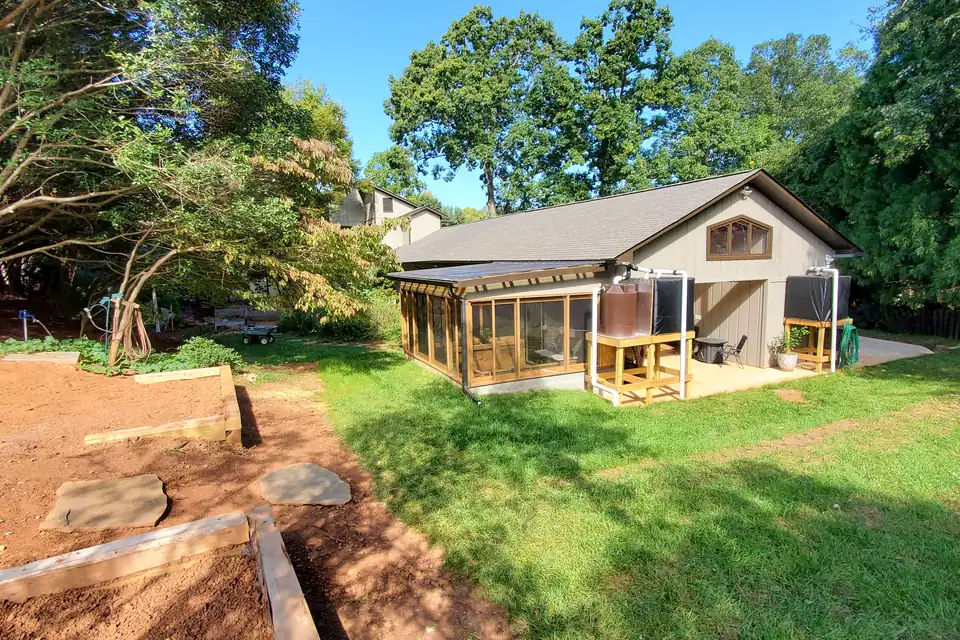
A sunroom or enclosed porch should look like it belongs with the property.
The roofline, siding, trim, windows, doors, flooring, and access points all affect the final appearance. Exact material matches may not always be available, particularly on older homes, but careful selection can help the new structure feel connected to the original house.
The transition from the existing home should also be considered. Door openings, flooring changes, trim, ceiling height, and natural light can affect whether the new room feels separate or integrated.
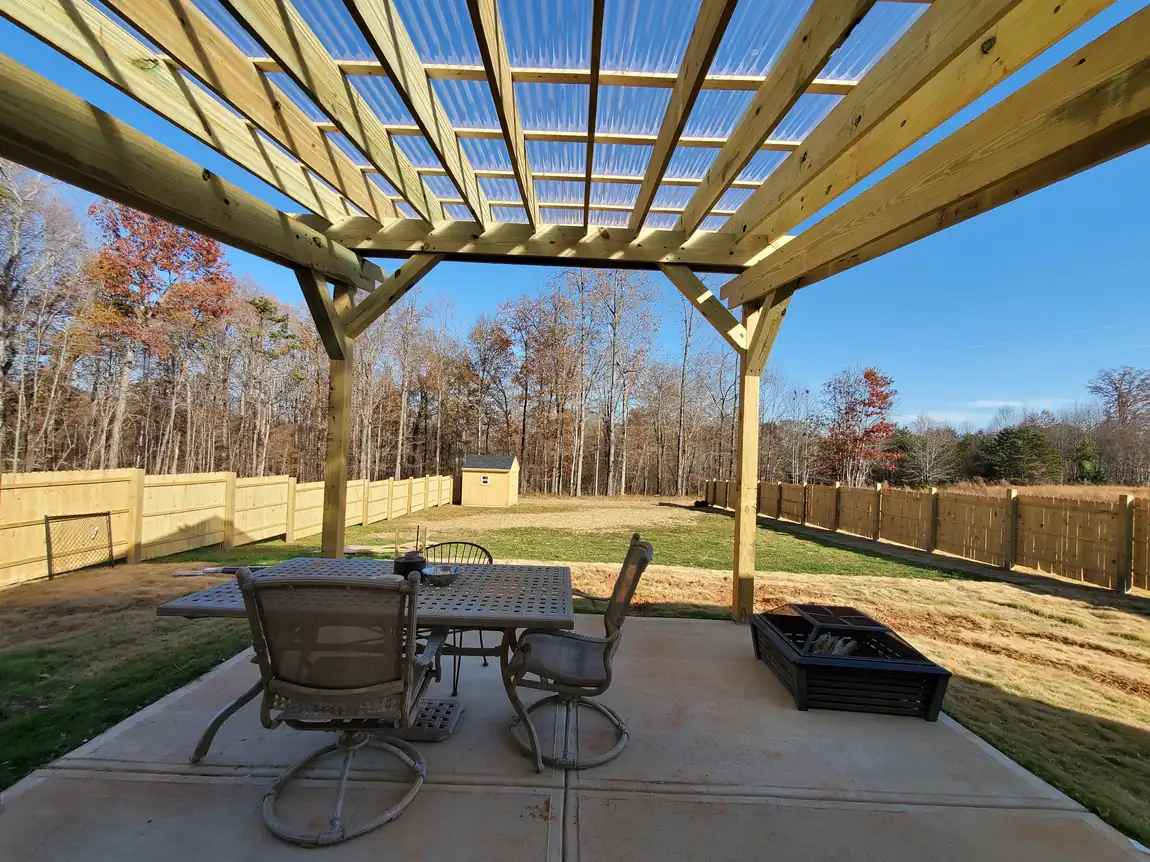
Owner-Led Construction and Communication
With Carolina Custom Builds, homeowners work directly with Zachary.
He visits the property, discusses the project, prepares the estimate, manages construction, coordinates specialty trades, and remains involved in the work. Customers are not passed from a salesperson to a project manager they have never met.
Zachary communicates through phone calls, text messages, email, and direct conversations at the jobsite. He believes it is better to communicate too much than not enough.
Punctuality and communication are two of the qualities customers mention most often. Homeowners are encouraged to ask questions and raise concerns throughout the project so they can be addressed.
Our Sunroom and Screened Porch Process
The process begins with a phone call or website inquiry. Zachary will ask about the home, project location, existing outdoor area, desired use, and the type of room the homeowner is considering.
The next step is a free in-home consultation. Zachary needs to inspect the proposed location, existing structure, roofline, access, and connection to the house. A project of this type cannot be accurately evaluated from a few photos.
During the visit, the homeowner can discuss whether they want a screened porch, a window-filled sunroom, a flexible fifth-season room, or a combination of enclosed and open deck space.
After the consultation, Zachary prepares a written estimate. Many estimates are completed within one to two business days, but projects involving windows, specialty trades, drawings, or structural changes may require additional time.
Once the scope is approved, materials, construction details, scheduling, and trade coordination are finalized. Zachary remains involved throughout construction and keeps the homeowner informed.
At completion, the finished space is reviewed with the homeowner and final agreed-upon items are addressed.
Completed Sunroom and Porch Projects
Related Services
Request a Free Estimate
A sunroom, screened porch, or fifth-season room can give you a more comfortable way to enjoy your backyard and create additional space for everyday life.
Carolina Custom Builds, LLC serves homeowners in Rural Hall, Winston-Salem, Greensboro, High Point, and surrounding Piedmont Triad communities. Additional locations may be considered based on the size, scope, and schedule of the project.
Contact Carolina Custom Builds to request a free in-home estimate. Zachary will review your property, discuss how you want to use the space, and help you understand the construction involved in creating a sunroom or porch that feels like a natural part of your home.
+1 336-712-6827“Zach is great. Carolina Custom Builds is our go-to for most of our home projects. They really can do it all. Very well priced. They do the best quality work. Zach came out and installed tile in my bathroom. He uninstalled the tub, sink, and toilet to tile behind them, then replaced them without issue. This was a multiday project and he cleaned up at the end of each day and even installed the toilet back just so we can use each night while he was tiling behind it. Zach have also done a few projects for me in the past. They can do almost anything. I love his work. 6 stars if I could.”
Request a Free In-Home Estimate
Contact Carolina Custom Builds, LLC today to request a free in-home estimate.
Phone
+1 336-712-6827Service Area
Rural Hall, NCHours
Monday to Friday: 7:00 AM to 6:00 PM
Saturday and Sunday: Closed