
Home Addition Contractor in Rural Hall and the Winston-Salem, NC Area
A well-planned home addition can give your family more room without requiring you to leave the home and neighborhood you already enjoy.
- Owner-Led on Every Project
- Free In-Home Estimates
- Most Estimates in 1 to 2 Days
Whether you need another bedroom, a larger living area, an additional bathroom, or a flexible room that can serve several purposes, the new space should feel like it has always belonged to the house.
Carolina Custom Builds, LLC provides home addition services for homeowners in Rural Hall, Winston-Salem, Greensboro, High Point, and surrounding Piedmont Triad communities. We help homeowners evaluate their ideas, understand the construction involved, and plan an addition around the existing home, property, and intended use of the space.
Owner Zachary Westmoreland is directly involved from the first conversation through construction. Zachary entered the trades at 18 years old and has spent years working on residential framing, remodeling, decks, kitchens, bathrooms, and other substantial home improvement projects. He serves as the estimator, working contractor, project manager, and primary point of contact.
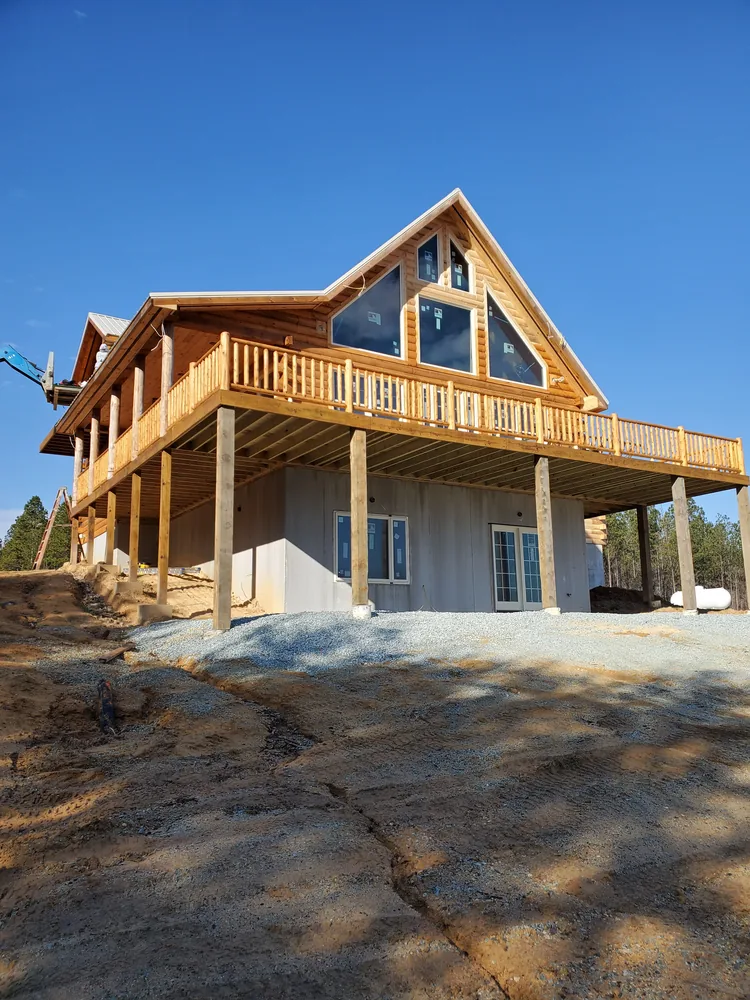
Home Additions Designed Around the Way You Live
There are many reasons to add space to a home.
A family may need another bedroom, a more comfortable living area, a larger kitchen, a home office, or a bathroom that better supports the household. Some homeowners need more space for guests or relatives. Others want to improve a home that no longer fits the way they live.
A successful addition begins with understanding the purpose of the room. The size, layout, windows, doors, utilities, and connection to the existing house all depend on how the space will be used.
Zachary will review what the homeowner wants, inspect the property, and discuss the construction that may be required. If the customer already has drawings or a clear concept, he can review those plans and provide practical construction guidance. If the idea is still developing, he can help identify the major decisions that must be made before the project moves forward.
The goal is not simply to add square footage. It is to create useful space that improves the home and everyday life.
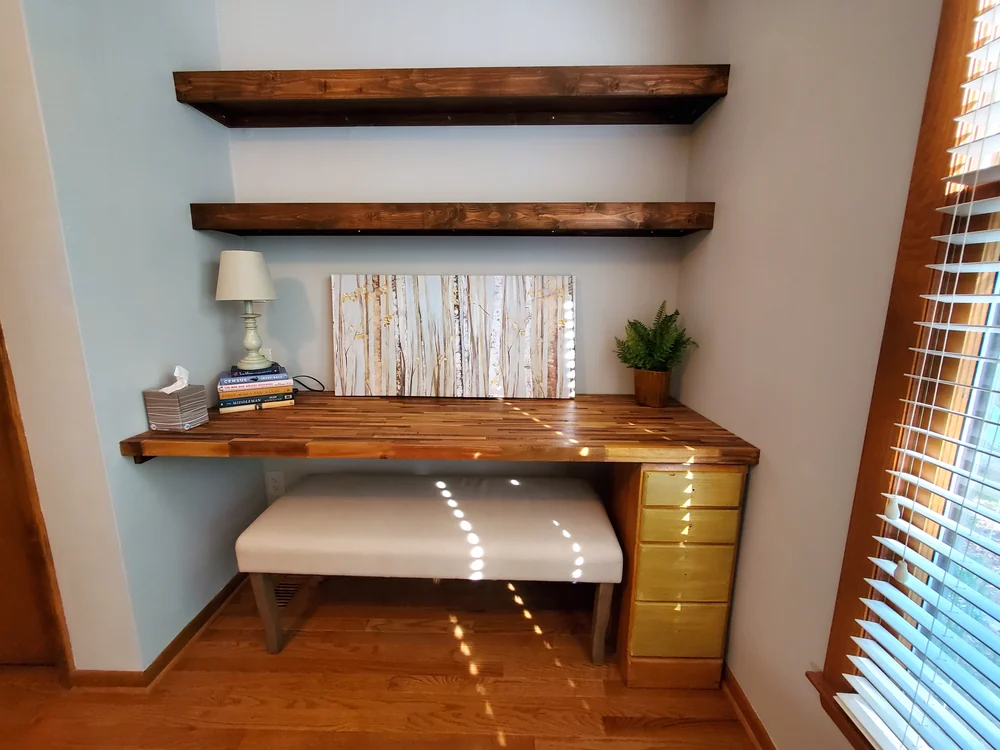
Room Additions
Depending on the home and approved plan, a room addition may be used as a family room, bedroom, home office, guest room, playroom, dining area, expanded kitchen, bathroom, or flexible living space.
Every property is different, so the proposed addition must be reviewed in relation to the existing home. Available yard space, the roofline, foundation requirements, utility locations, access, and the connection to the current layout can all affect the project.
During the in-home consultation, Zachary will look at how the new room could connect to the house and whether the idea makes practical sense. This early review helps identify possible challenges before the homeowner invests in materials or detailed plans.
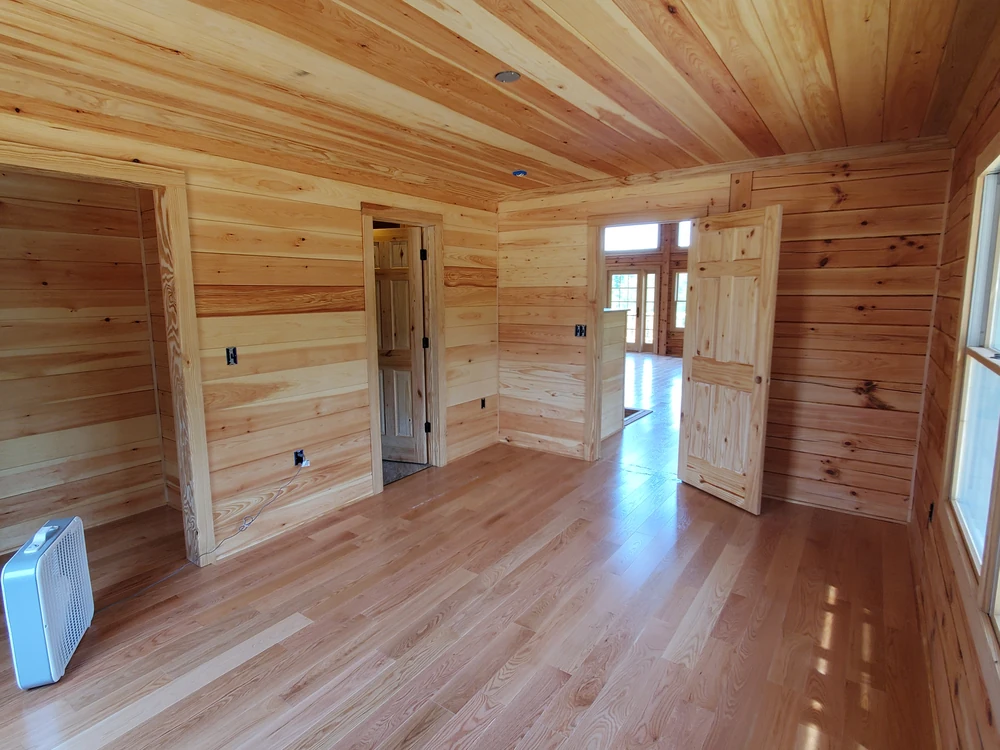
Bedroom and Primary Suite Additions
An additional bedroom can make a home more comfortable for a growing family, guests, or changing household needs.
Some homeowners may also want to enlarge an existing bedroom or create a more complete primary suite with added closet space and a private bathroom.
Projects of this type may involve exterior and interior framing, windows, doors, flooring, drywall, trim, electrical coordination, heating and cooling considerations, and bathroom construction when included.
Carolina Custom Builds manages the overall construction process and coordinates specialty trades when plumbing, electrical work, or roofing is required. Zachary remains the homeowner’s main point of contact instead of requiring the customer to separately manage every contractor.
The final layout should fit the rest of the house. Door locations, ceiling height, flooring transitions, trim, natural light, and access to nearby rooms all affect whether the addition feels connected to the original home.
Bathroom Additions and Conversions
Adding a bathroom can improve convenience and make an existing bedroom, guest area, or living space more useful.
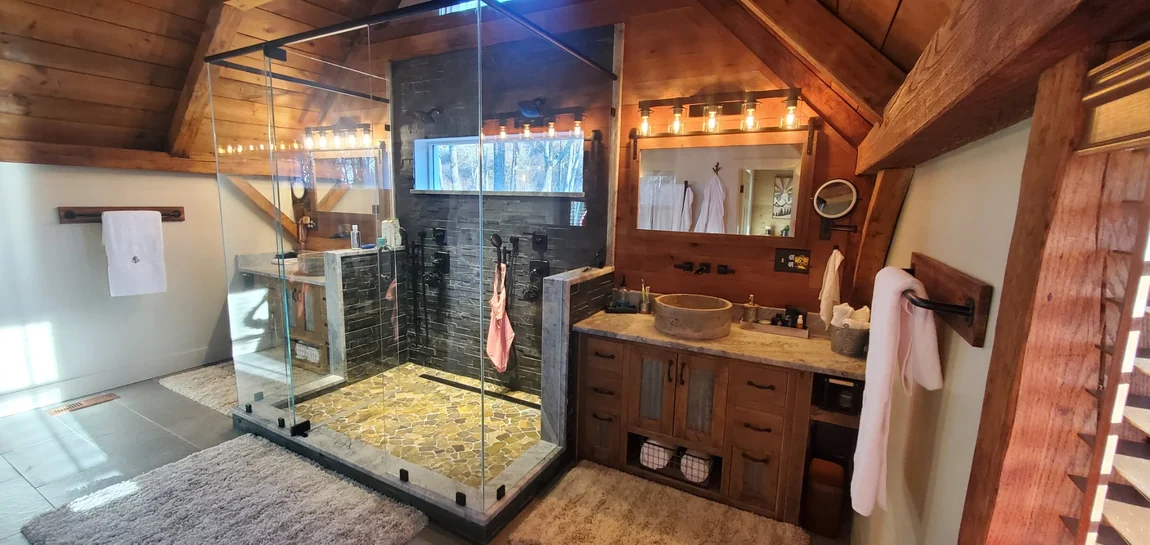
Carolina Custom Builds has experience with substantial bathroom work, including a previous project that converted an entire bedroom into a custom bathroom.
A bathroom addition or conversion may include framing, shower or tub construction, tile, flooring, vanity installation, drywall, lighting, ventilation, and plumbing and electrical coordination.
Bathroom projects require careful planning because water supply, drainage, electrical service, ventilation, and structural conditions all affect the final design.
Zachary can review the proposed location and explain which construction details need to be considered. The goal is to create a functional bathroom while keeping the work organized under one overall project plan.
Expanding a Kitchen or Living Area
Some homes have enough total square footage but lack room in the areas where the family spends the most time.
A small kitchen, narrow dining room, or crowded living area can make the home feel limited even when the bedrooms are adequate.
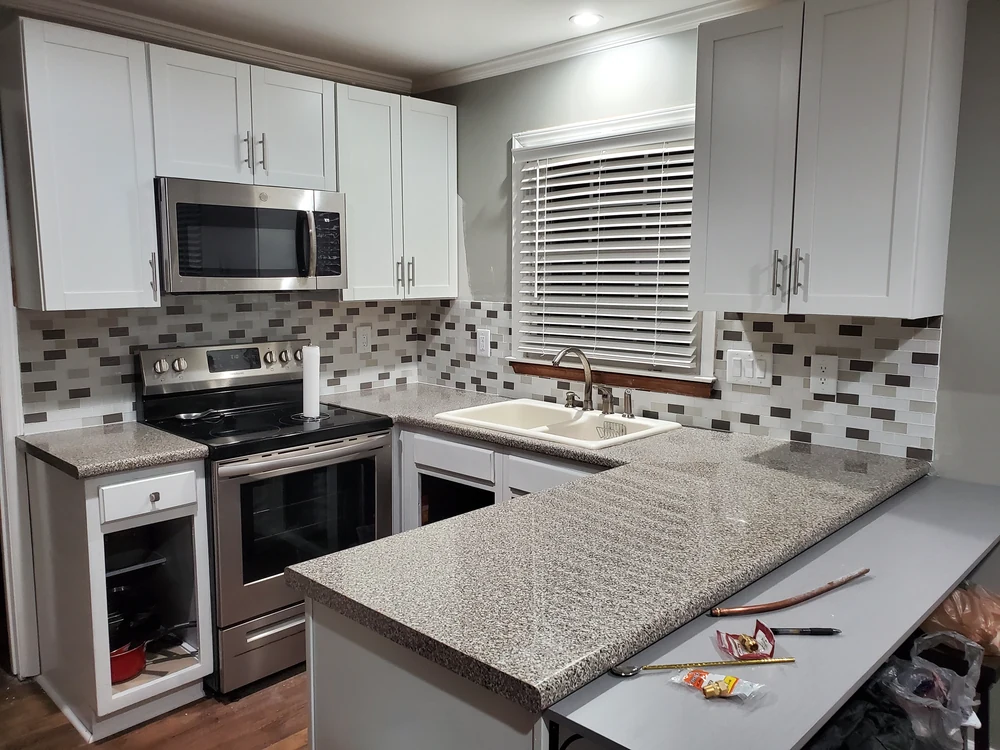
An addition may create room for a larger kitchen, more cabinet and counter space, an island, a dining area, a family gathering space, or better access to the backyard and deck.
Expanding a kitchen or living area may involve opening the existing home to the new room, extending flooring, changing walls, and coordinating plumbing or electrical work. These projects should be planned as one complete scope so the structure, finishes, and specialty trades work together.
Framing and Construction From the Ground Up
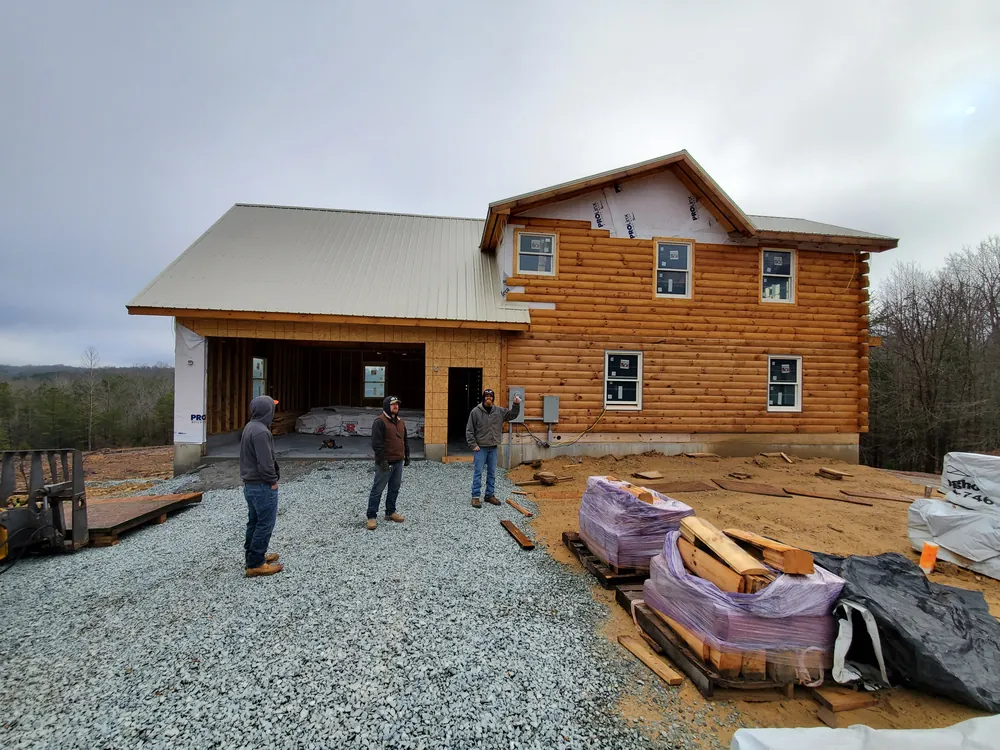
Zachary’s background includes framing and hands-on construction.
Carolina Custom Builds performs the main carpentry and remodeling work while coordinating specialty contractors for plumbing, electrical work, and roofing when those trades are part of the project.
A home addition may require foundation or support work, floor and wall framing, roof framing, windows, exterior doors, insulation, drywall, flooring, trim, and connections to the existing home.
The exact sequence depends on the design and project requirements. Zachary will explain what is included in the proposed scope and identify the parts that require trade pricing, drawings, or additional planning.
Matching the Existing Home
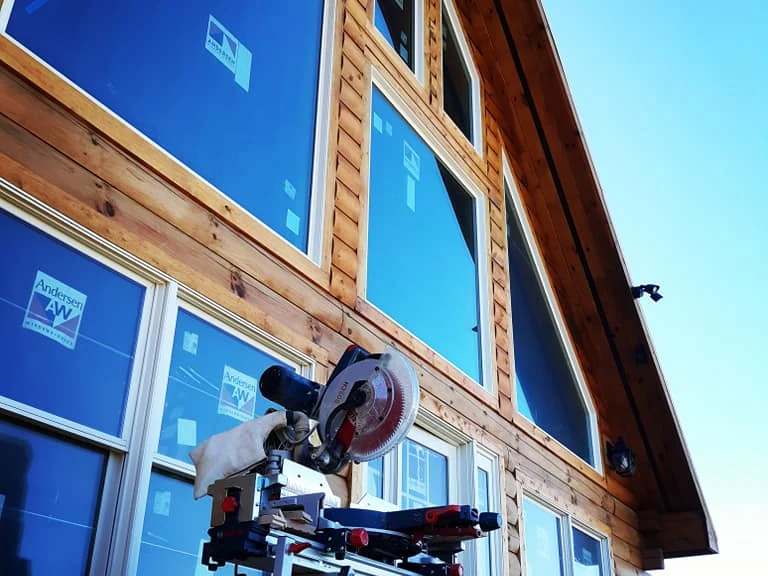
One of the biggest challenges with an addition is making the new space feel like part of the original house.
The roofline, siding, windows, doors, trim, ceiling height, flooring, and interior finishes all affect how the addition connects visually and physically to the home. Exact product matches are not always possible, especially when the original materials are no longer manufactured, but careful planning can create a consistent final result.
Inside, flooring changes, wall openings, trim details, and the flow between rooms should feel intentional. Carolina Custom Builds approaches the addition as part of the whole property, not as an unrelated room attached to the house.
One Point of Contact Throughout the Project
Home additions involve several stages and may require multiple specialty trades.
Homeowners need to know who is responsible for the schedule, communication, and overall result.
With Carolina Custom Builds, Zachary remains directly involved. He prepares the estimate, manages the project, performs construction work, coordinates the necessary trades, and communicates with the homeowner.
Customers can reach him by phone, text, email, or through conversations at the jobsite. Zachary would rather communicate too much than leave a homeowner uncertain about what is happening.
Communication and punctuality are two of the qualities customers mention most often. Homeowners are encouraged to raise questions and concerns during construction so they can be addressed promptly.
Planning Your Addition
Before requesting an estimate, it can be helpful to consider what the new room will be used for, how much space is needed, how it should connect to the home, and whether plumbing will be required.
Inspiration photos, sketches, or existing plans can also be helpful. Homeowners should also think about windows, doors, flooring, finishes, backyard access, and the desired project timeframe.
You do not need to have every detail decided before contacting Carolina Custom Builds. The consultation is an opportunity to review the idea and understand what additional planning may be needed.
Our Home Addition Process
The process starts with a brief phone conversation or website inquiry. Zachary will ask about the property, the type of space being considered, the project location, and what the homeowner wants the addition to accomplish.
The next step is a free in-home consultation. A home addition cannot be accurately evaluated from a few photos. Zachary needs to inspect the house, review the proposed location, understand how the new room would connect to the existing structure, and identify the main construction considerations.
If the homeowner already has drawings or plans, those materials can be reviewed during the estimating process. If plans are still needed, Zachary can explain what information must be developed before final pricing and construction.
After the visit, a written estimate is prepared. Zachary completes many estimates within one to two business days, but home additions may require additional time because trade pricing, drawings, materials, and project requirements often need to be confirmed.
Once the scope is approved, the construction sequence, materials, schedule, and specialty trades are coordinated. Zachary remains involved throughout the work and keeps the homeowner informed as the project progresses.
At completion, the new space is reviewed with the homeowner and any final agreed-upon items are addressed.
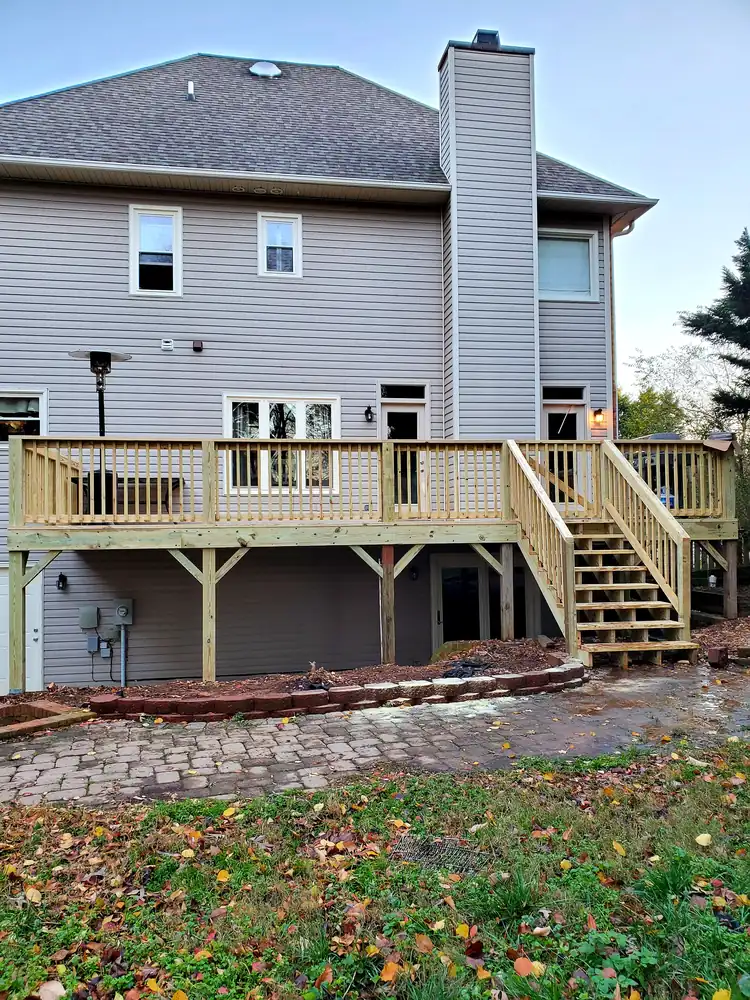
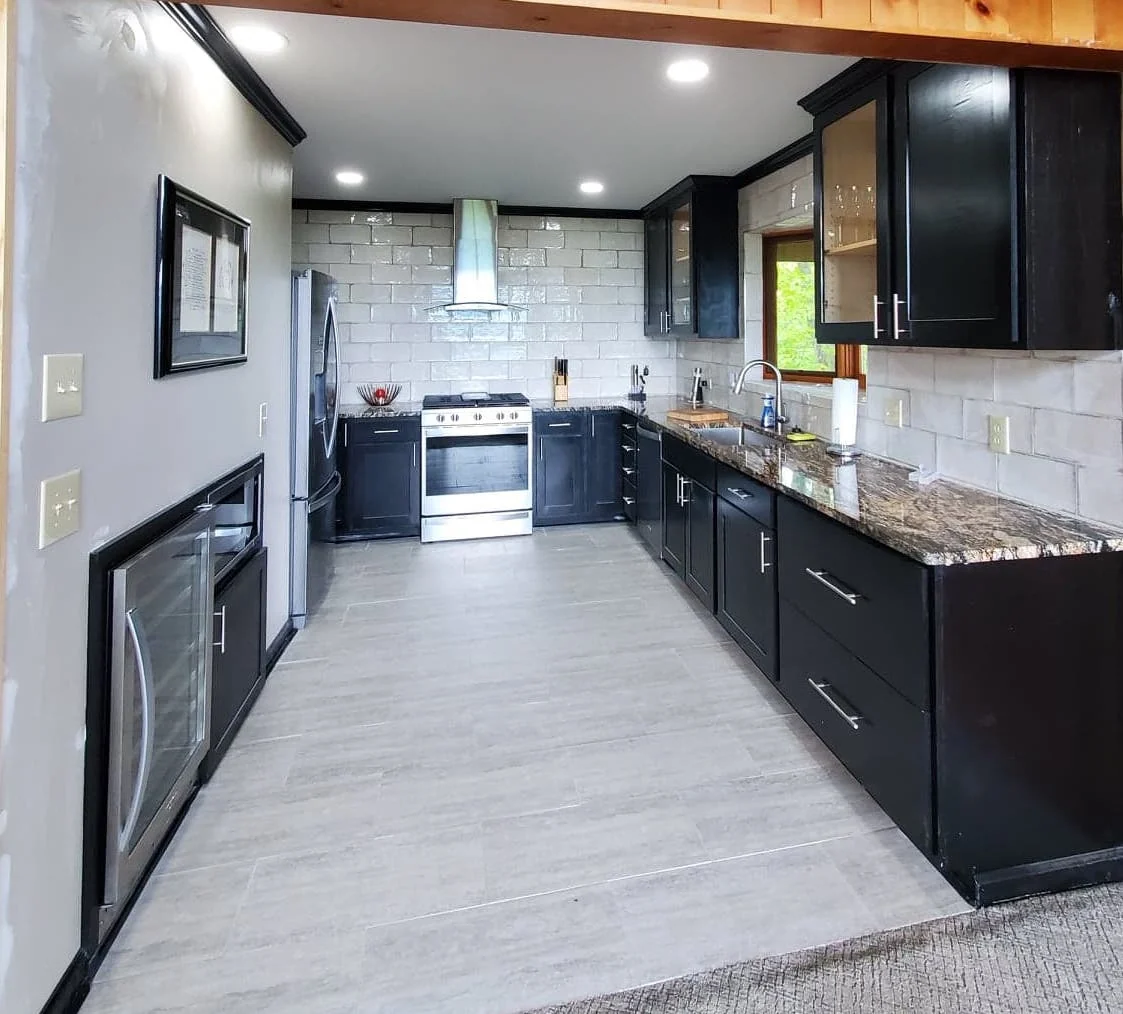
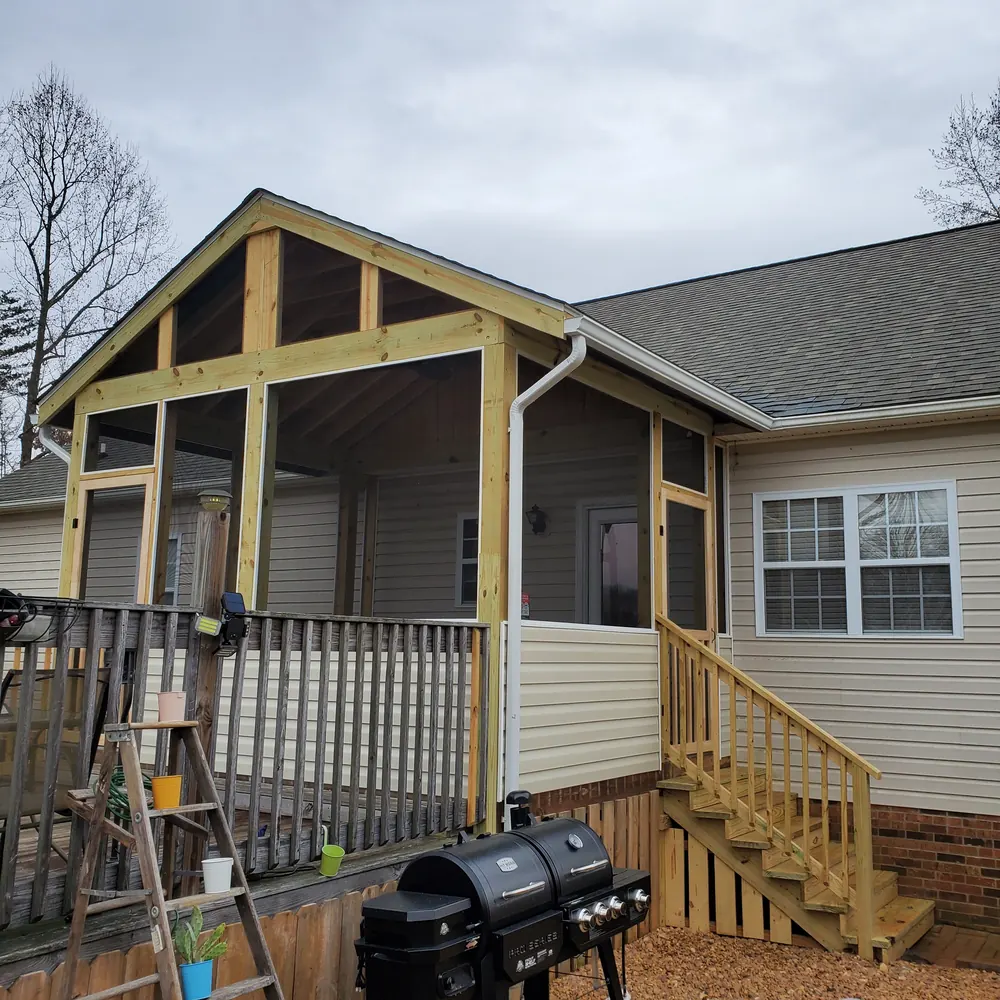
Completed Addition Projects
Related Services
Request a Free Home Addition Estimate
If your home needs more room, Carolina Custom Builds can help you explore an addition designed around your property and the way your family lives.
We serve homeowners in Rural Hall, Winston-Salem, Greensboro, High Point, and surrounding Piedmont Triad communities. Additional locations may be considered based on the project scope and schedule.
Contact Carolina Custom Builds, LLC to request a free in-home estimate. Zachary will review your ideas, inspect the property, and help you understand the construction involved in creating a new space that feels connected to the rest of your home.
+1 336-712-6827“Zach is great. Carolina Custom Builds is our go-to for most of our home projects. They really can do it all. Very well priced. They do the best quality work. Zach came out and installed tile in my bathroom. He uninstalled the tub, sink, and toilet to tile behind them, then replaced them without issue. This was a multiday project and he cleaned up at the end of each day and even installed the toilet back just so we can use each night while he was tiling behind it. Zach have also done a few projects for me in the past. They can do almost anything. I love his work. 6 stars if I could.”
Request a Free In-Home Estimate
Contact Carolina Custom Builds, LLC today to request a free in-home estimate.
Phone
+1 336-712-6827Service Area
Rural Hall, NCHours
Monday to Friday: 7:00 AM to 6:00 PM
Saturday and Sunday: Closed